CANNINGTON
Category: Residential
Designed as a contemporary new build for a young family, this home was carefully considered to evolve with them over time. A pared-back, minimalist interior allows the architecture and expansive outlook to take centre stage, with abundant natural light and rolling green hills providing a constantly changing backdrop.
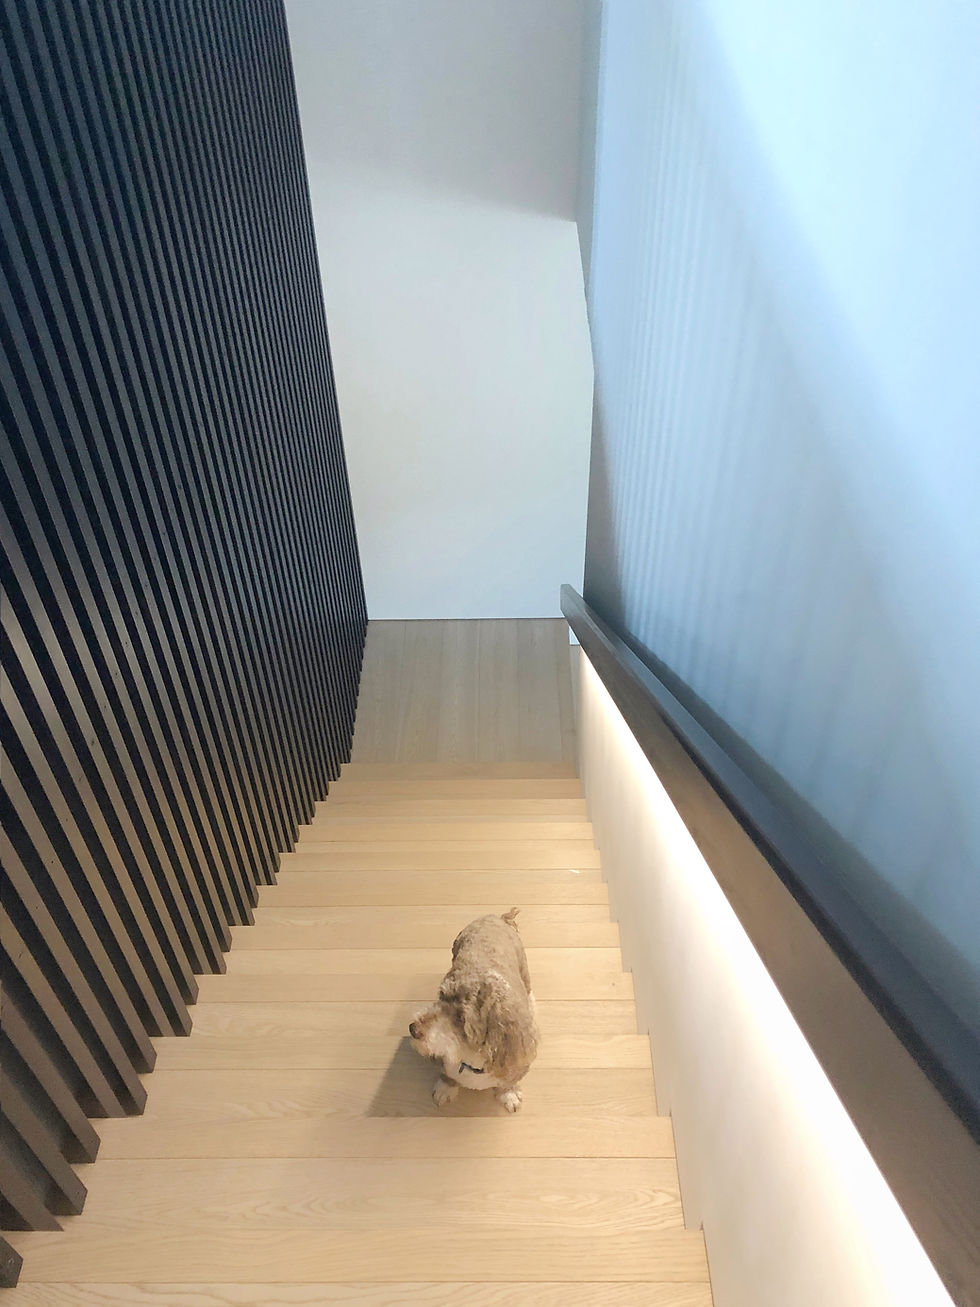
Warm timber veneer floors and cabinetry bring softness and warmth to the clean-lined spaces, complemented by carefully detailed slatted timber elements. Durable porcelain was selected throughout the kitchen, including the benchtops and splashbacks, as well as the fireplace surround, combining practicality with a refined material palette.
A concealed scullery and generous integrated storage keep the main living spaces calm and uncluttered, while thoughtful planning ensures the home can adapt as the family grows. The result is a warm, light-filled interior that balances simplicity, durability and everyday family life.
Photographer: Graham Warman
Location: Dunedin
Architect: Warnock Architecture