top of page

CLAREMONT
Location: Dunedin
Category: Residential
Photographer: Simon Devitt
Architect: Mason & Wales
Architects


Additional imagery
by TTD...


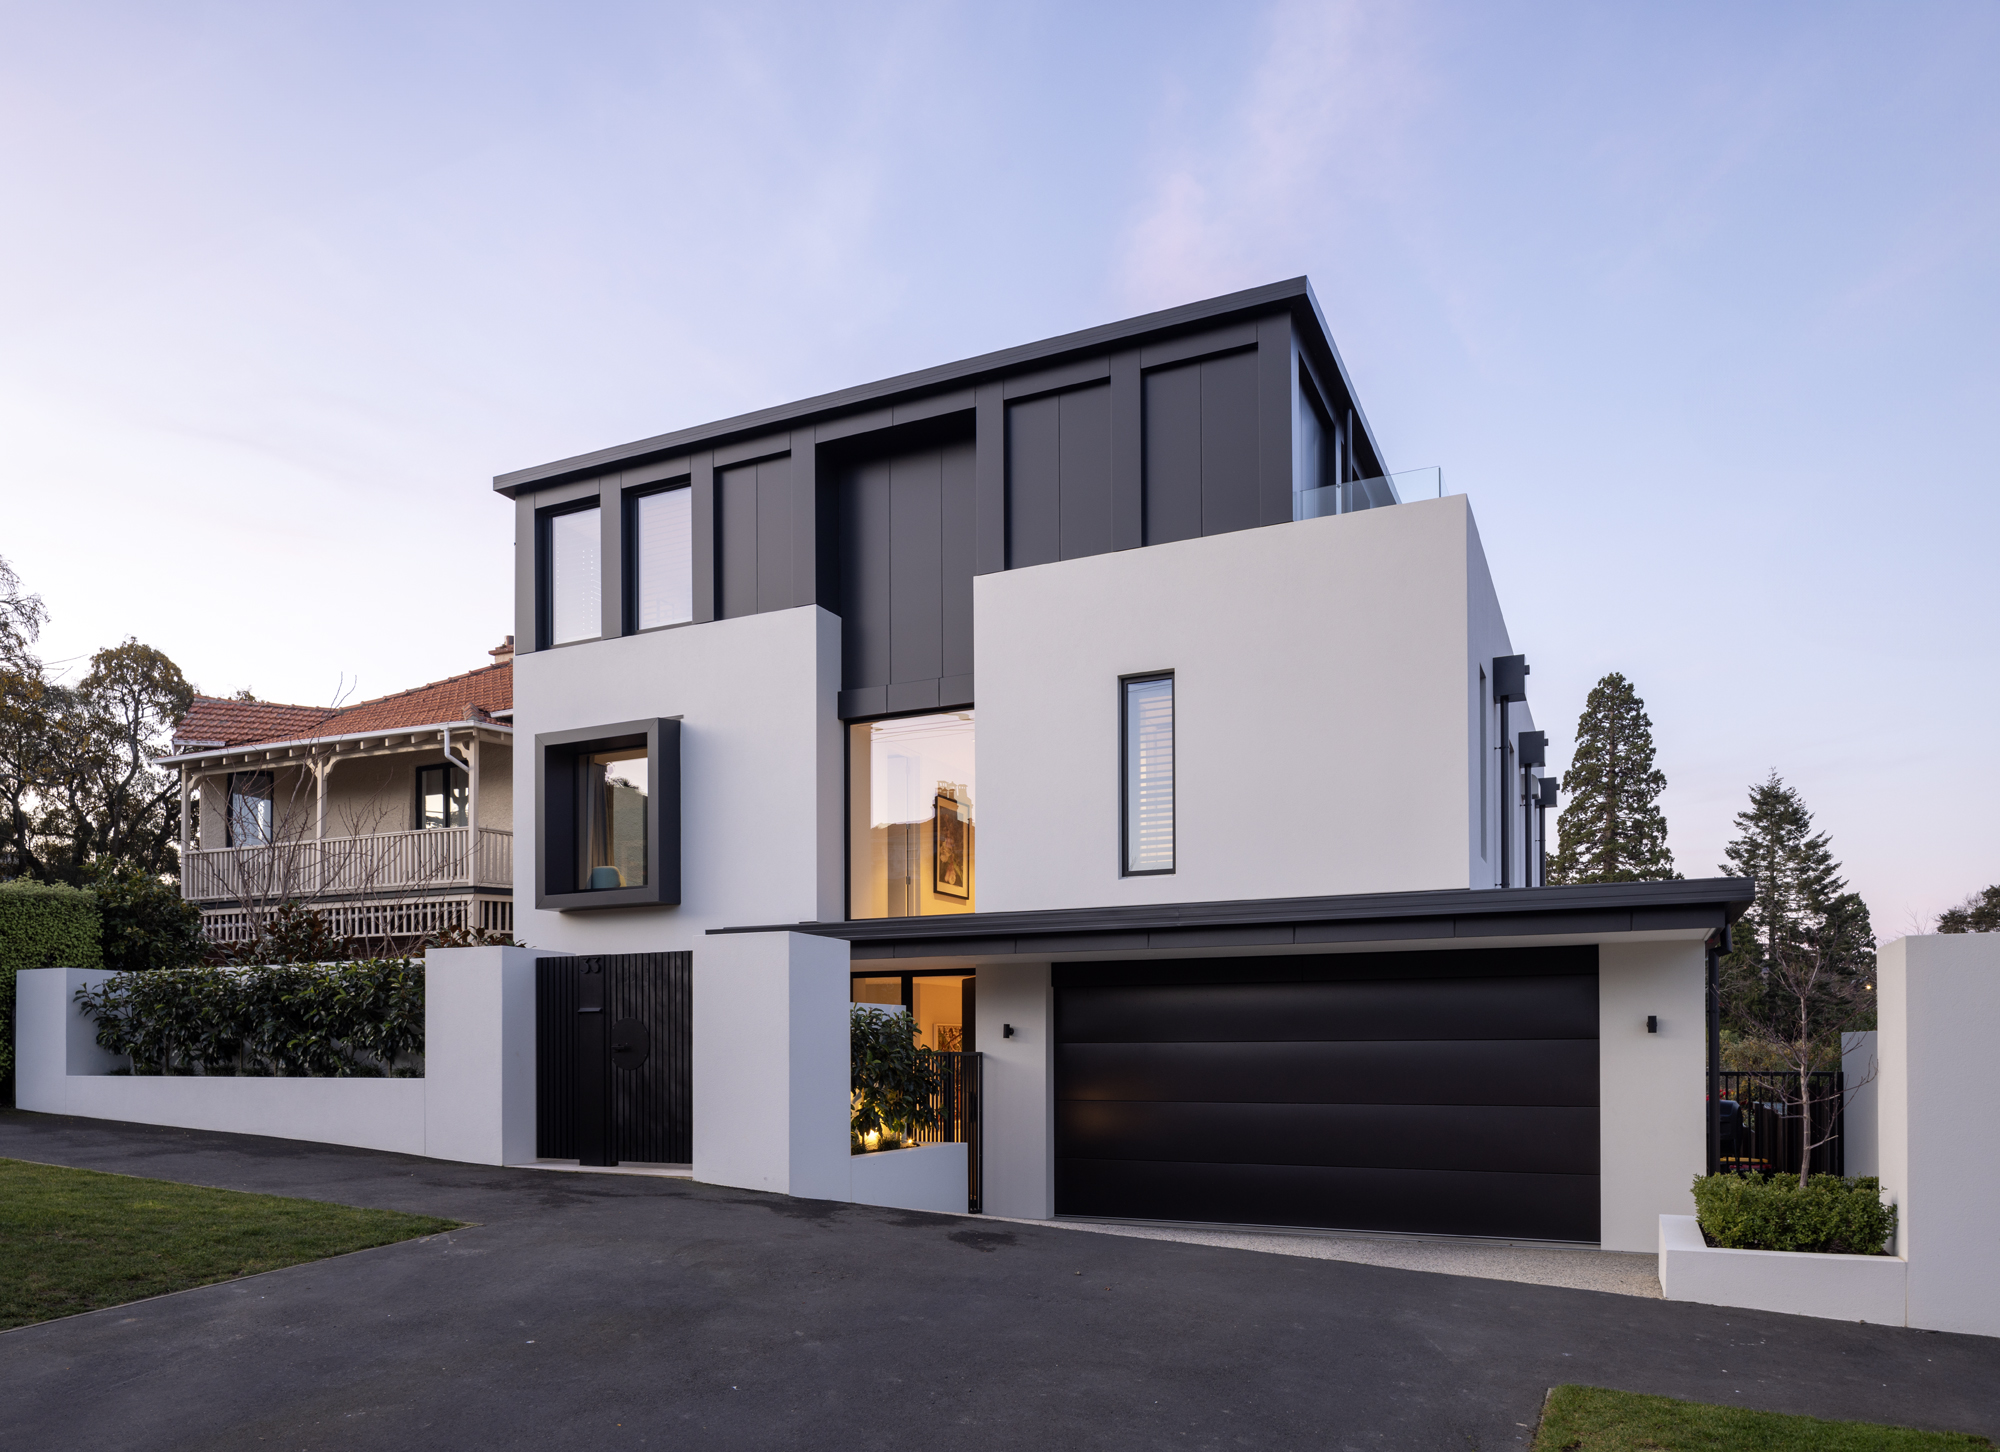
A refined family home designed to feel calm, considered and effortlessly connected to its surroundings.
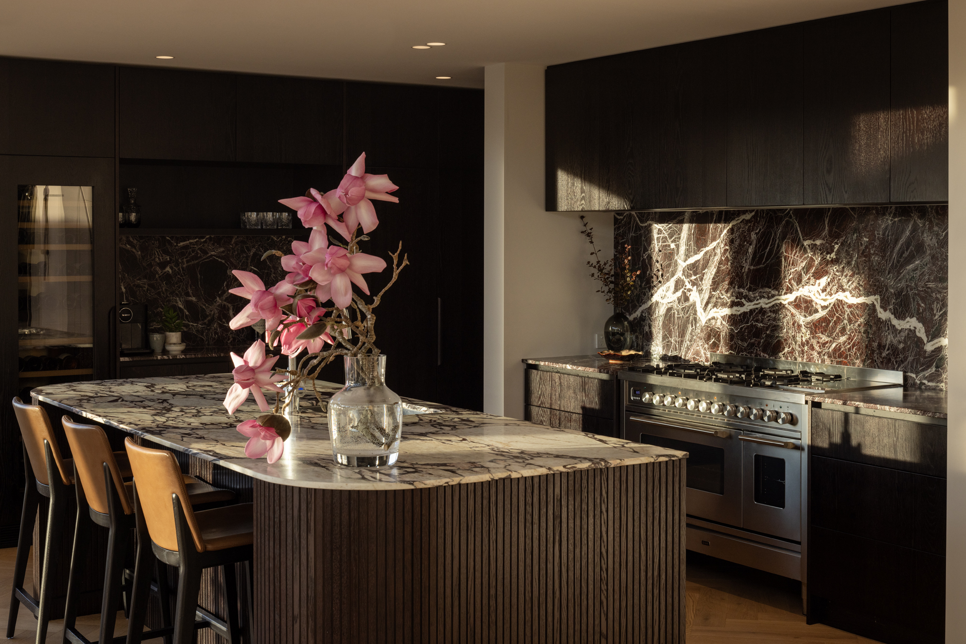
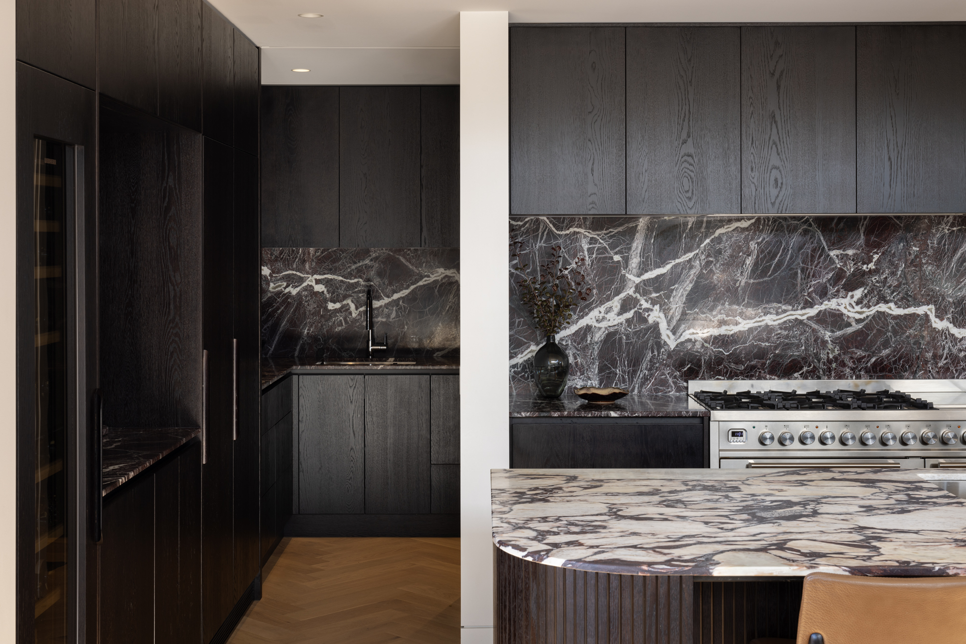
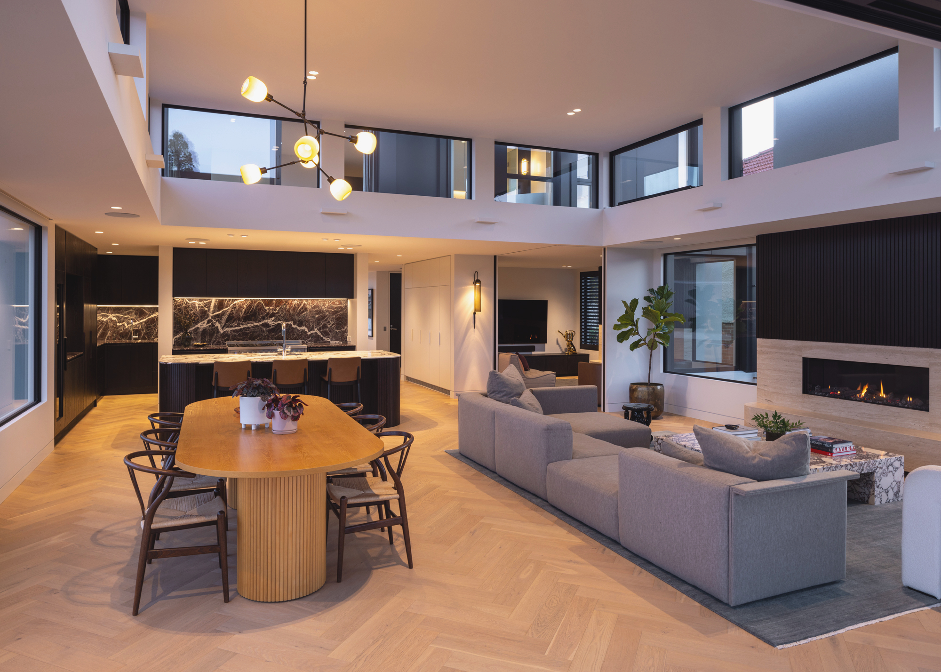
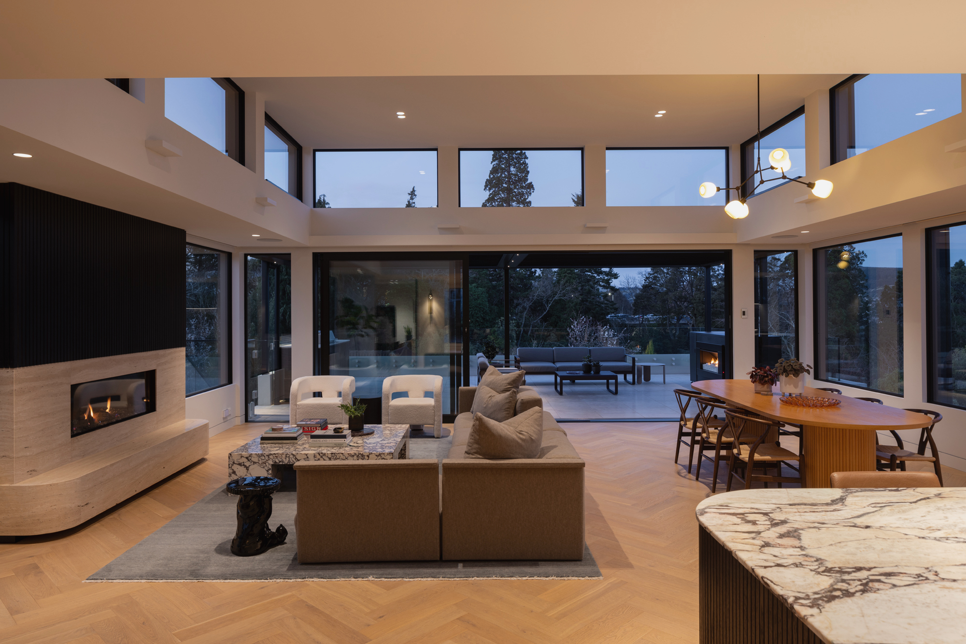
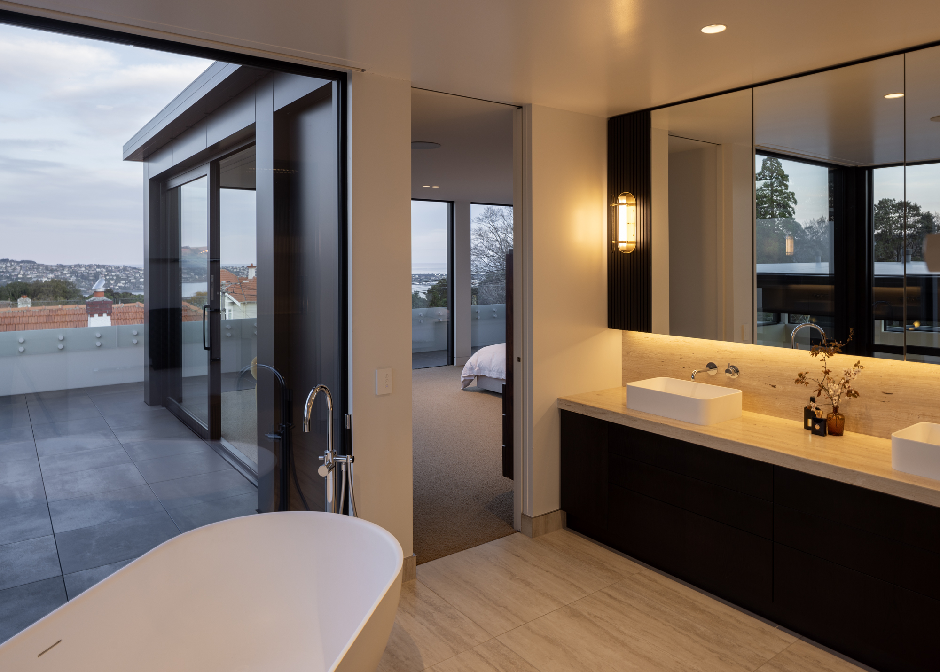
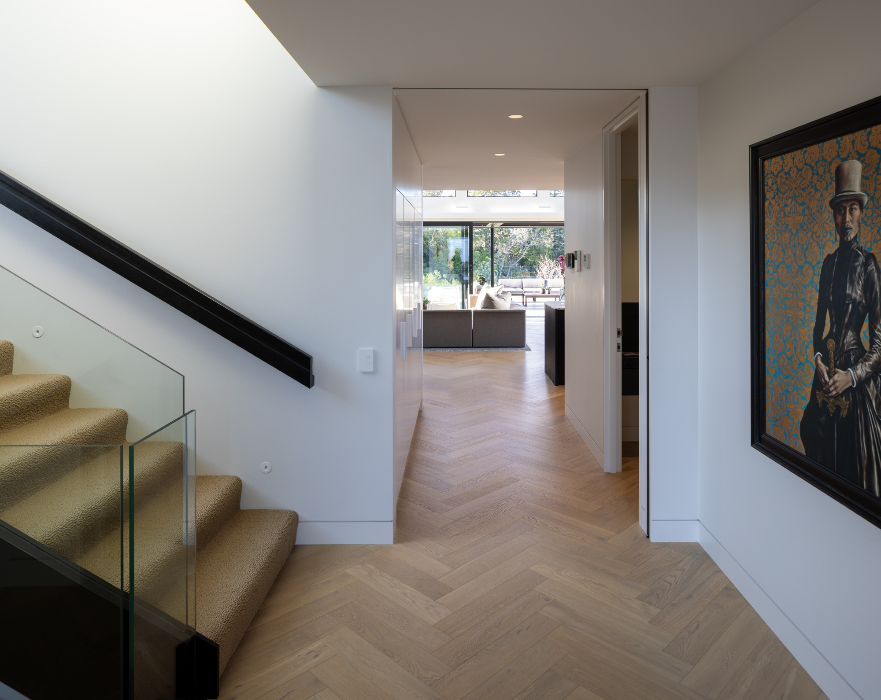
The interior brings together rich timber, natural stone, sculptural lighting and layered furnishings to create warmth and depth against the home’s clean architectural lines.
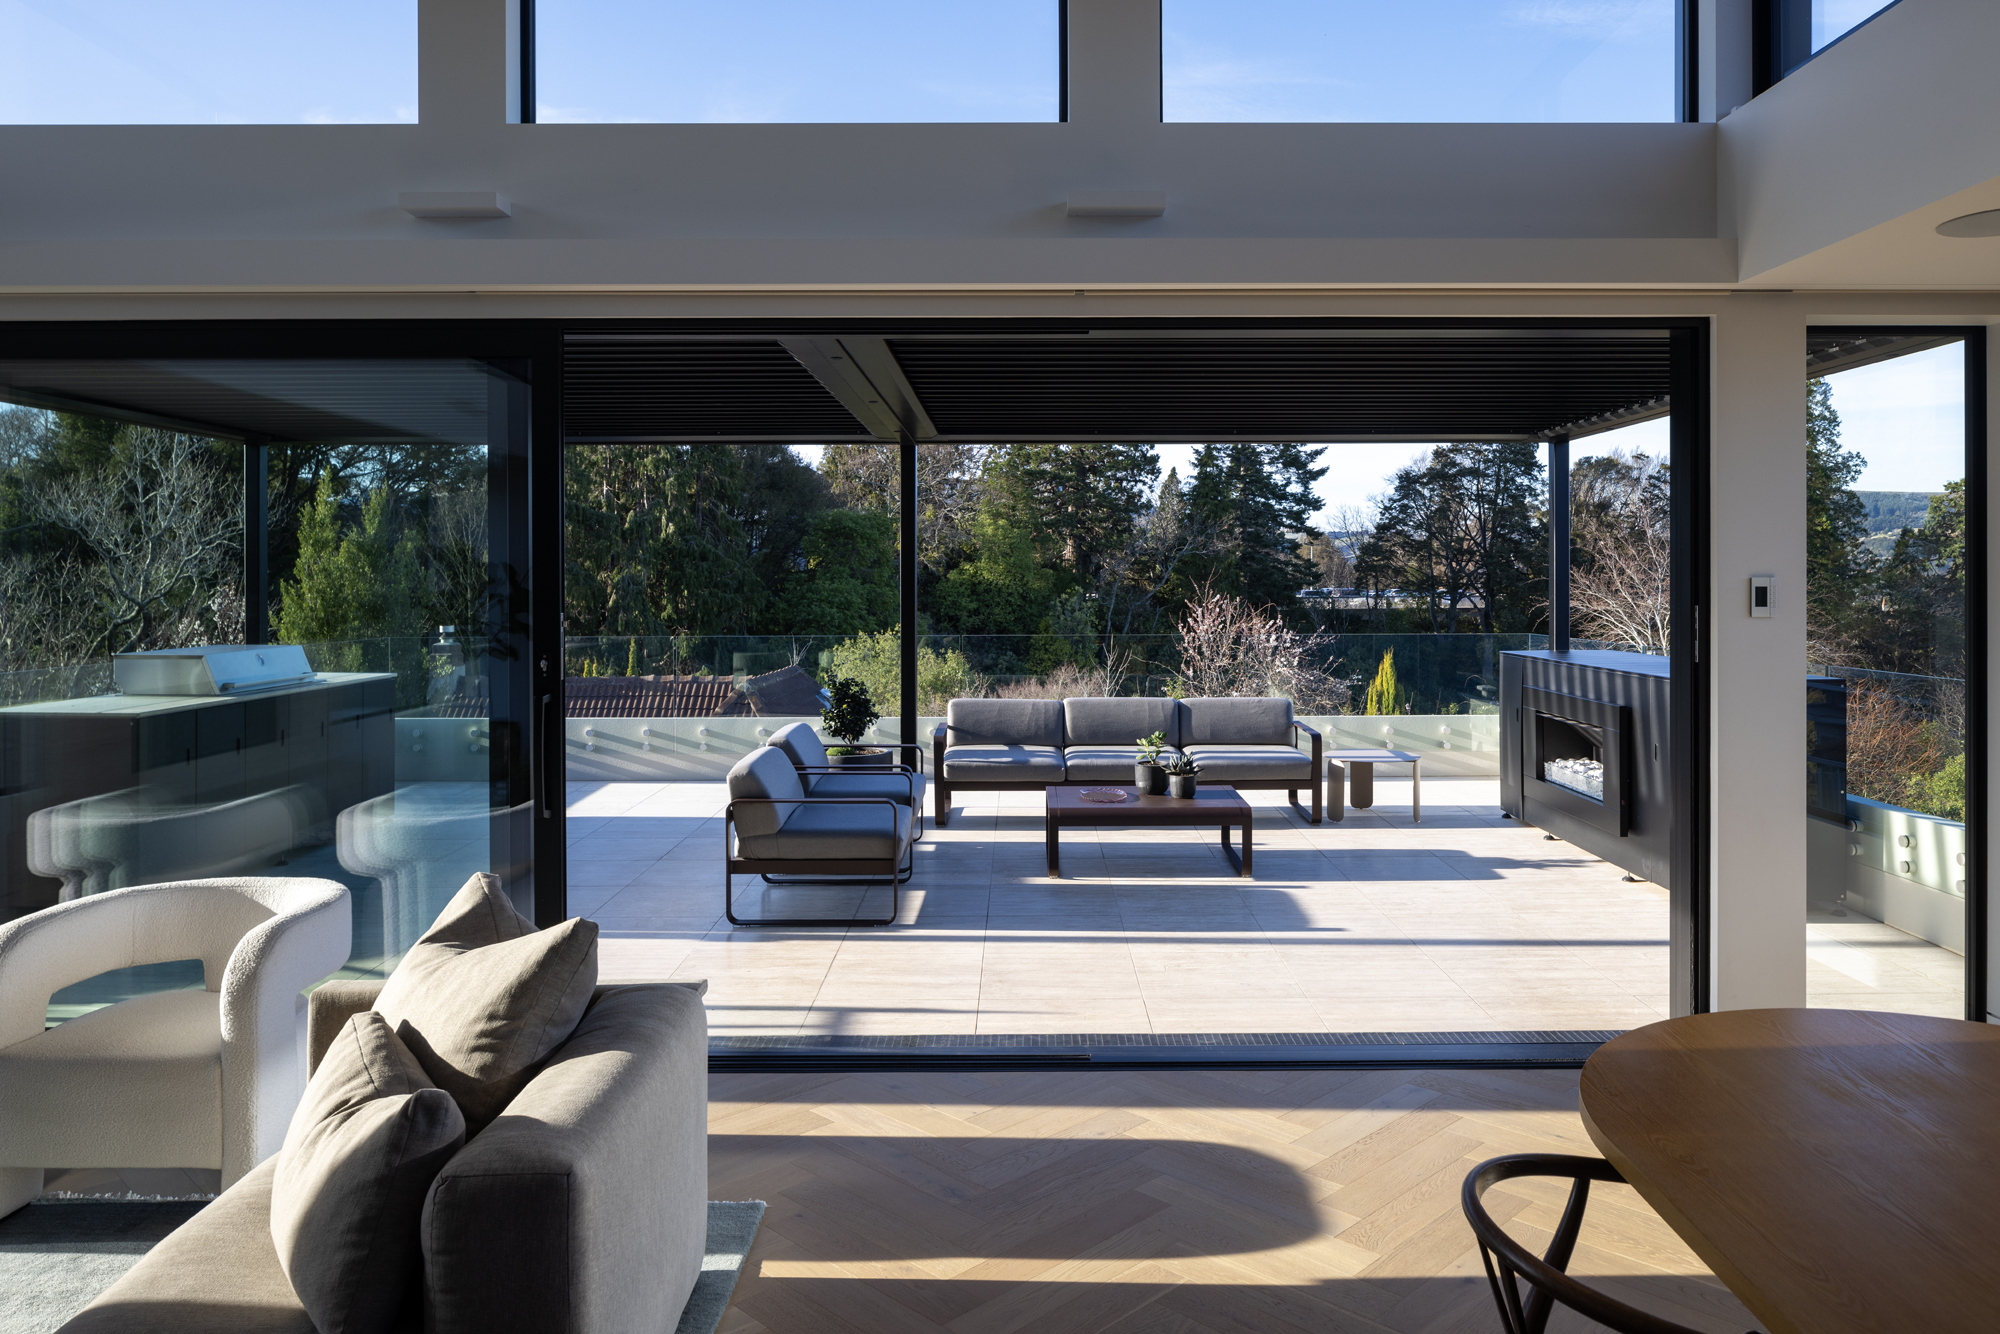
Carefully considered throughout, the spaces balance everyday family living with a sense of quiet luxury. Expansive glazing draws the surrounding hills and natural light into the interiors, while a restrained palette and tactile materials create a sophisticated, comfortable retreat.


bottom of page